Elk Ridge, Utah
Your dream yard. Done right. Done on time.
Tell us about your project. Jackson gets back to you fast.
How to hire someone to plan your whole Elk Ridge yard, what a hillside design should show on paper, and why the plan should be built by the people who drew it.
“Jackson and his crew did a phenomenal job on our back yard. I had a vision and they brought it to life.”
“they will definitely be my go to landscaper for many years!”
Custom Landscape Designers
On a flat lot, a designer can start with the fun parts. On an Elk Ridge lot, the fun parts have to wait for the levels. Where each terrace sits, how tall the walls get and how water gets from the top of the lot to the bottom decide almost everything else. A good hillside designer starts there, even if you came in wanting to talk about fire pits.
A plan for Elk Ridge also has to deal with things valley designs can ignore. Deer browse yards here in winter. Frost can hang on into mid-May. And there is no secondary irrigation system, so how your lot is watered gets confirmed with the city, and the size of your lawn really matters. A designer who never brings these up is not designing for this town.
This guide covers what a good Elk Ridge design shows, the mistakes we see in plans for hillside lots, and the questions to ask before you pay anyone to draw. It also gets into why design-build tends to work well on slopes, where the drawing and the dirt have to agree down to the inch.
What to look for
A hillside plan should show elevations: the top and bottom of every wall, the level of each terrace and where the steps land. Without those numbers, nobody can price the walls or know whether they need a permit. Ask to see them before you approve the design.
Moving a patio a few feet down the slope can make the wall under it much taller. A good designer shows wall heights early and talks through options, like two short walls instead of one tall one. You should know which walls cross the 4-foot permit line before the plan is final.
Ask the designer to show where snowmelt and runoff go, from the street above to the lot below. Swales, drains behind walls and drip zones on slopes should all be on the plan. If the water is not drawn, it will pick its own path come spring.
With no secondary system in Elk Ridge, a plan full of lawn on slopes gets expensive and runs off into the street. Look for a designer who asks where the kids and dogs actually play, keeps lawn there, and uses planting, rock and drip on the rest of the hill.
What goes wrong in Elk Ridge
Some designs look great until you notice there are no walls or steps anywhere on them. On an Elk Ridge slope, that plan cannot be built as drawn. The price jumps the day someone works out what it takes to make the patio level. Ask where the grade changes are.
Young fruit trees, tulips and hostas look lovely in a rendering and get eaten by February. A designer who puts deer favorites out on the open hill is setting you up for a replant. Those plants belong near the house or behind a fence, if they go in at all.
Steep driveways and narrow side yards limit which machines can reach the backyard. A plan that needs a big excavator in a spot it cannot get to will either change mid-job or cost more. Ask how the crew will get in and where the material will be dropped.
Why Elk Ridge picks J&H
What homeowners say
"We had a really big project (full lot project) and a crazy timeline, and Jackson and his team were awesome. They are very efficient, work hard to get things done quick, and the quality of their work is top-notch. Great company. Great guys. I would highly recommend them for any landscaping needs."
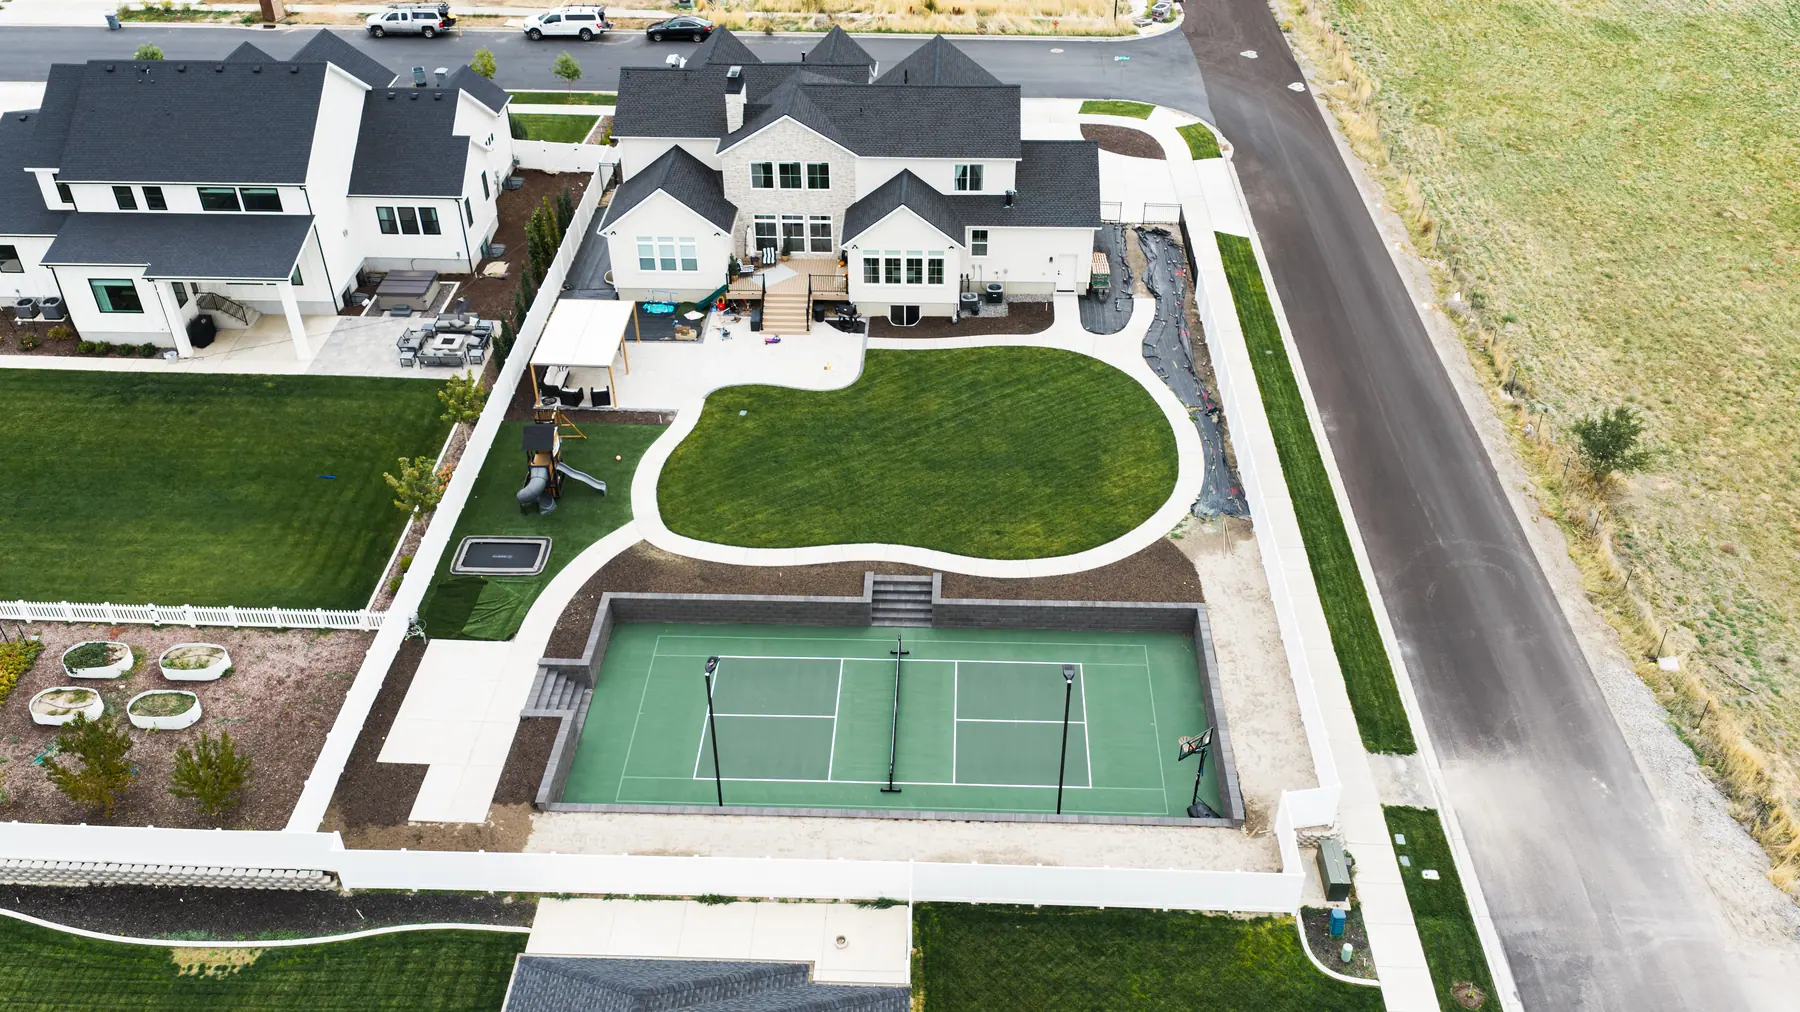
"Jackson and his crew did a phenomenal job on our back yard. I had a vision and they brought it to life. We had them do a retaining wall, grading, underground trampoline, sprinkler system, and sod. They met deadlines, communication was on point, and the whole crew was friendly.…"
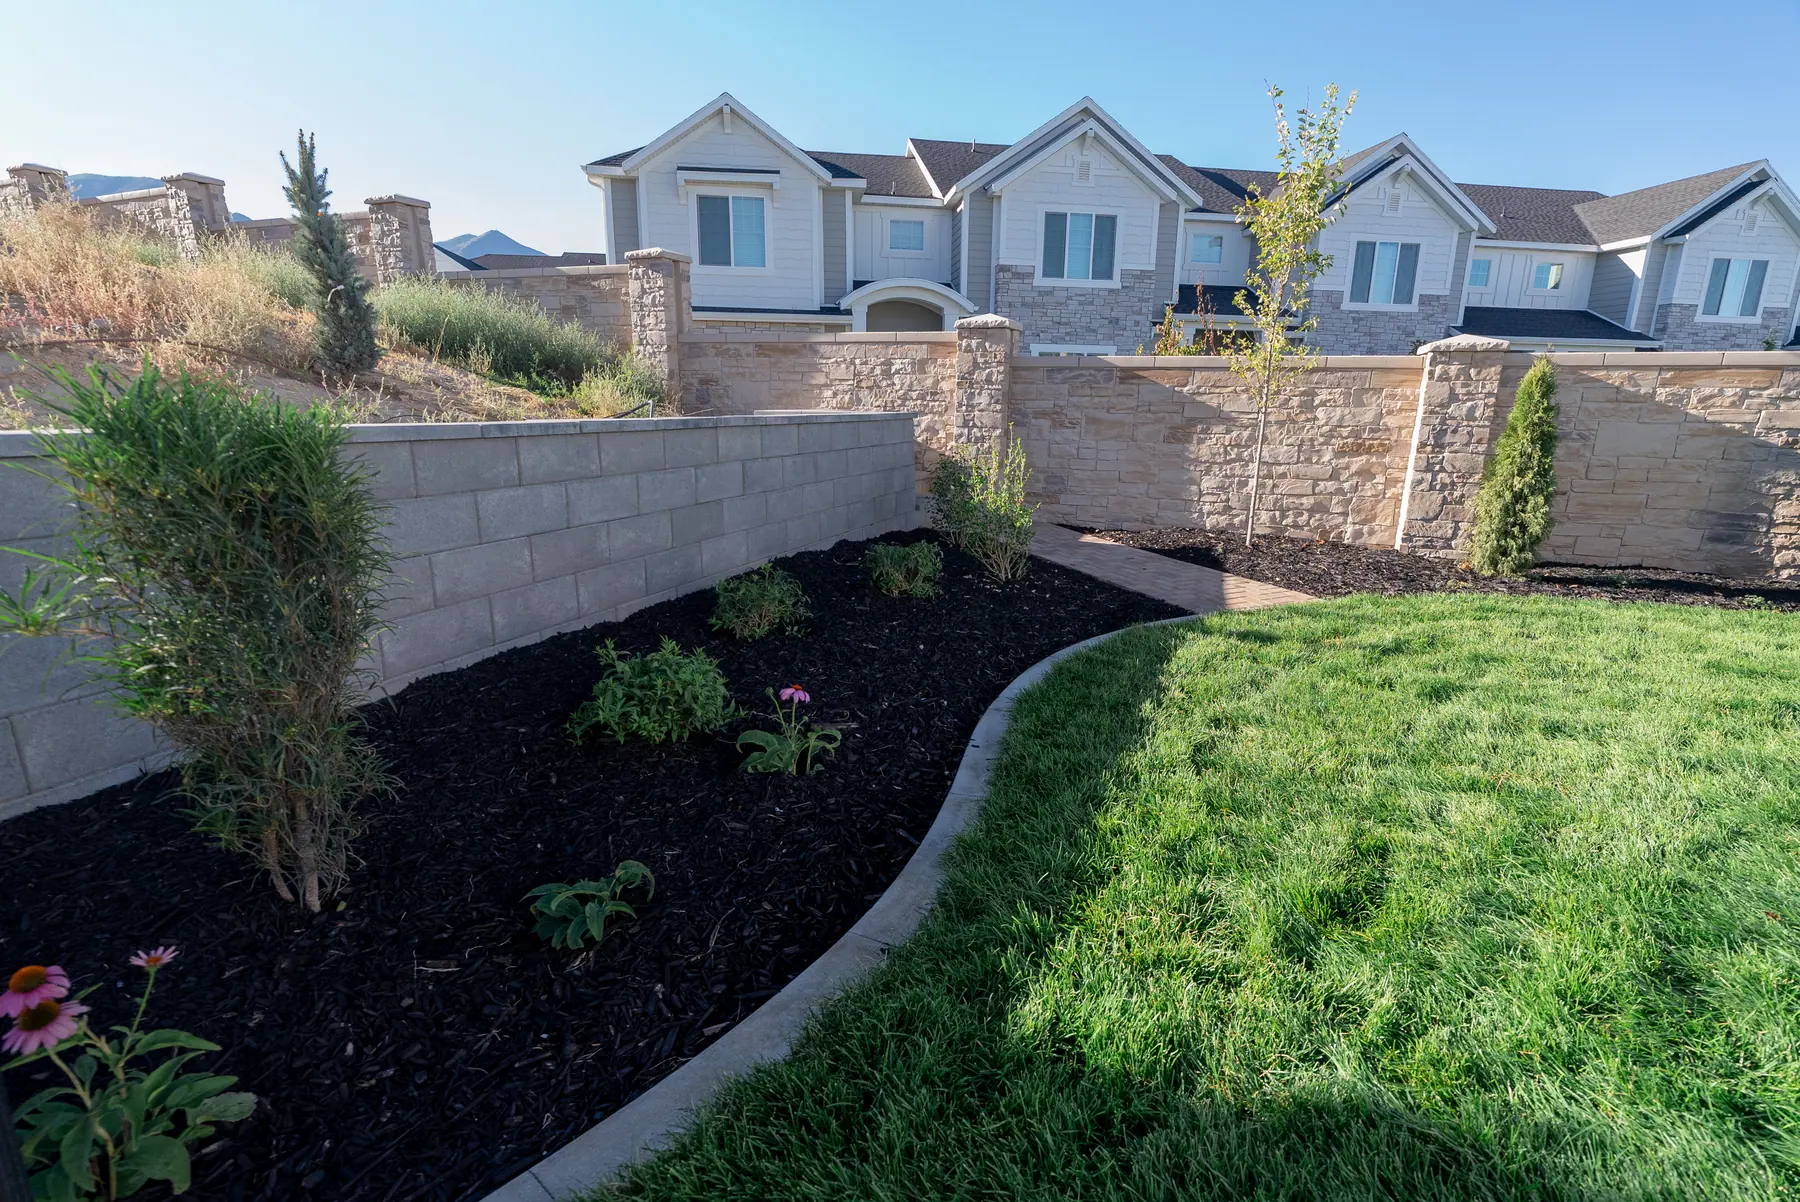
"…The job was completed quickly without sacrificing quality, and the results exceeded our expectations. We would absolutely hire this team again and recommend them to anyone looking for landscaping help."
Everything we do in Elk Ridge
More Elk Ridge hiring guides
Elk Ridge questions
Your dream yard. Done right. Done on time.
Tell us about your project. Jackson takes a look and gets you an honest quote, no pressure.